
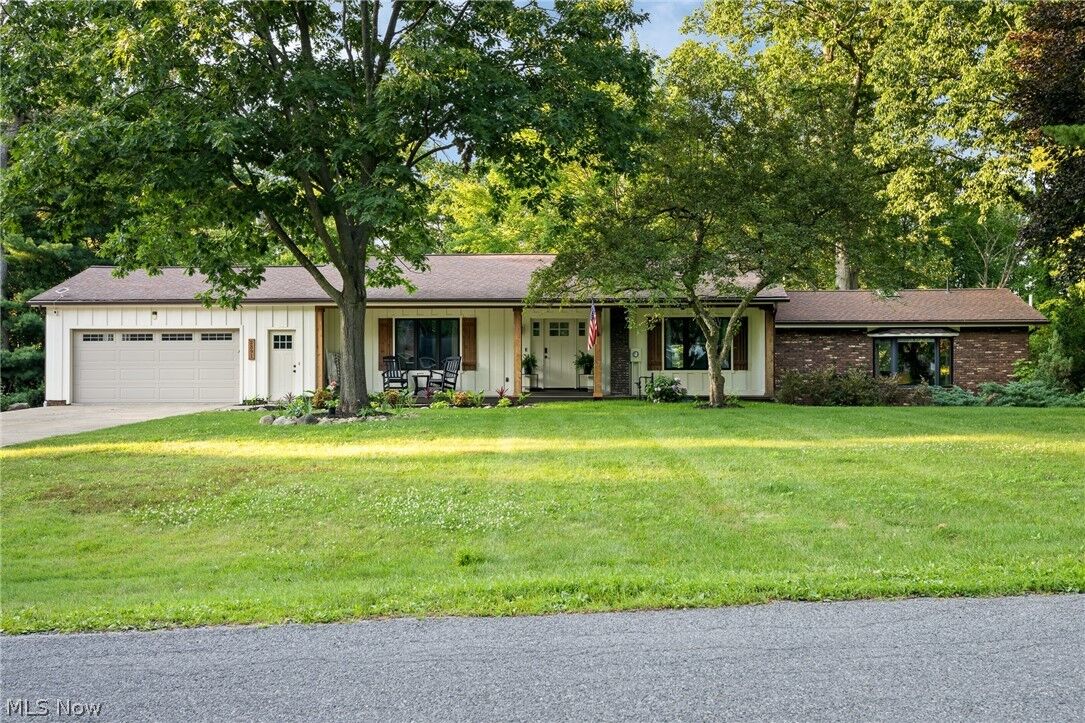
Sold
Listing Courtesy of:  YES MLS / Listed By: Tarter Realty - Contact: kate@tarterrealty.net, 330-221-7067
 YES MLS / Listed By: Tarter Realty - Contact: kate@tarterrealty.net, 330-221-7067
 2391 Lyndon Drive Uniontown, OH 44685
Sold on 08/31/2026
$490,000 (USD)

Sold Date:
08/31/2026
08/31/2026
Taxes
$6,144(2025)
$6,144(2025)
Lot Size
2.95 acres
2.95 acres
Type
Single-Family Home
Single-Family Home
Year Built
1978
1978
Style
Ranch
Ranch
Views
Trees/Woods, Lake
Trees/Woods, Lake
School District
Springfield Lsd Summit- 7713
Springfield Lsd Summit- 7713
County
Summit County
Summit County
Community
Hoover Lake Heights
Hoover Lake Heights
Listed By
Katelyn E Ryan, Tarter Realty, Contact: kate@tarterrealty.net, 330-221-7067
Bought with
Beth Dibell, Coldwell Banker Schmidt Realty
Beth Dibell, Coldwell Banker Schmidt Realty
Source
YES MLS
Last checked Oct 21 2026 at 10:53 PM GMT+0000
YES MLS
Last checked Oct 21 2026 at 10:53 PM GMT+0000
Bathroom Details
- Full Bathrooms: 2
- Half Bathroom: 1
Interior Features
- Range
- Refrigerator
- Dishwasher
- Microwave
- Water Softener
- Central Vacuum
- Disposal
- Ceiling Fan(s)
- Entrance Foyer
- Recessed Lighting
- Walk-In Closet(s)
- Laundry: Main Level
- Laundry: Electric Dryer Hookup
- Laundry: Gas Dryer Hookup
- Laundry: In Basement
- Storage
- Laundry: Washer Hookup
- Granite Counters
- High Speed Internet
- Open Floorplan
- Smart Thermostat
- Double Vanity
- Laundry: Laundry Room
- High Ceilings
- Vaulted Ceiling(s)
- Laundry: Inside
- Windows: Blinds
- Bar
- Windows: Screens
- Windows: Wood Frames
- Windows: Skylight(s)
- Laundry: Multiple Locations
- Beamed Ceilings
- Windows: Bay Window(s)
Subdivision
- Hoover Lake Heights
Lot Information
- Wooded
- Lake Front
- Waterfront
- Irregular Lot
- Dead End
- Back Yard
- Front Yard
- Landscaped
- Many Trees
- Views
- Sloped Down
Property Features
- Fireplace: 2
- Fireplace: Gas
- Fireplace: Wood Burning
- Fireplace: Living Room
- Fireplace: Basement
- Fireplace: Gas Log
- Foundation: Block
Heating and Cooling
- Forced Air
- Baseboard
- Hot Water
- Steam
- Central Air
- Wall Unit(s)
- Ceiling Fan(s)
Basement Information
- Partially Finished
- Full
- Walk-Out Access
- Storage Space
- Exterior Entry
- Interior Entry
- Walk-Up Access
Exterior Features
- Roof: Asphalt
Utility Information
- Utilities: Water Source: Well
- Sewer: Septic Tank
Parking
- Garage
- Attached
- Concrete
- Garage Faces Front
- Oversized
Stories
- 1
Living Area
- 3,144 sqft
Listing Price History
Date
Event
Price
% Change
$ (+/-)
Jul 09, 2026
Listed
$479,900
-
-
Additional Information: Tarter Realty | kate@tarterrealty.net, 330-221-7067
Disclaimer: Copyright 2026 YES MLS. All rights reserved. This information is deemed reliable, but not guaranteed. The information being provided is for consumers’ personal, non-commercial use and may not be used for any purpose other than to identify prospective properties consumers may be interested in purchasing. Data last updated 10/21/26 15:53
